
From fragmentation to continuity: A framework for transitional care environments
This paper proposes a re-imagined conception of care setting as an evolving translational interface, a system of physical and relational thresholds that mediates between clinical intent and lived experience.
Abstract
Background: Contemporary healthcare systems increasingly acknowledge that health is not an episodic event contained within hospital walls but an ongoing, relational and community-based process. Yet the physical environments that support this process remain largely shaped by conventional design process, resulting in facilities that stabilise older models of care long after practice has evolved. This misalignment reinforces fragmentation, as patients navigate discontinuities between home, community, primary care and acute services. Emerging models of care call for care settings capable of supporting fluid transitions rather than fixed service boundaries. However, the spatial and experiential implications of such transitions remain under-examined.
Purpose: This paper proposes a re-imagined conception of care setting as an evolving translational interface, a system of physical and relational thresholds that mediates between clinical intent and lived experience. Rather than positioning design as a prescriptive driver of service models, we explore its role as a facilitator that translates clinical strategy into adaptive environments capable of holding complexity and change. We ask: How can transitional design processes and co-designed thresholds dissolve systemic silos and cultivate a more agile, continuous and relational care ecosystem?
Methods: The study draws on four complementary streams of inquiry:
• a critical review of literature on transitional care, continuity of care and distributed health delivery models;
• precedent analysis of facilities that embed care transitions;
• reflection on design practice through observational insights from recent hospital and community care projects; and
• a comparative critique of conventional health facility procurement and briefing pathways, identifying points where design currently loses and could regain agency.
Together, these establish a preliminary framework for transitional design as both process and spatial strategy.
Results: Practice-based evidence points to the most impactful design opportunities residing not in large-scale architectural gestures but in the creation of experiential conditions that can absorb change over time: spatial gradients between clinical and everyday life, touchpoints that support multiple modes of interaction, and co-designed thresholds that make transitions navigable and dignified. These strategies enable facilities to accommodate evolving care models while improving relational continuity between settings.
Conclusions: The research demonstrates that designers hold reciprocal agency in shaping systemic agility. Through closer alignment with clinicians, policymakers and communities, transitional design processes help bridge gaps between intent and implementation, enabling the healthcare built environment to evolve with practice rather than lag behind it. This work offers an initial framework for embedding continuity, relational care and adaptive capacity at the intersection of design and clinical medicine.
Learning objectives
- Understand systemic fragmentation and transitional care needs
- Identify design opportunities that support evolving care models
- Define the concept of a “transitional design framework”
From fragmentation to continuity: A framework for transitional care environments
Healthcare environments are among the most technically sophisticated built settings ever designed, carefully configured to support clinical interventions of remarkable complexity and consequence. Yet the system’s overall performance, measured in patient outcomes, readmission rates, care continuity and community reintegration, consistently falls short of what those clinical investments should be able to produce.
The problem is not in the clinical spaces themselves. It is in what happens between them. The health system has been designed as a series of discrete, high-performance components, each optimised for a distinct clinical function, each briefed with rigour, funded and governed as a category. What has not been designed is the transfer mechanism between them. A patient moving from acute care to rehabilitation, from there towards community and home, passes through gaps that are owned by nobody. These gaps are not neutral. They actively shape how a person experiences the passage between clinical stages and, when left undesigned, what they communicate is discontinuity between the clinical logic of one setting and the human reality of the next.
This paper reframes that gap, not as a design problem awaiting a spatial solution but as a briefing and funding problem requiring a governance response. Central to it is the concept of spatial register – the full set of sensory, material and relational cues that an environment activates in its occupants before any clinical interaction takes place. Register is not atmosphere in a loose sense. It is the way a space communicates what kind of place it is and what kind of person you are within it. A hospital corridor, a rehabilitation gym and a community health lounge each communicate a different set of rules about who you are and how you should behave. When a patient moves between settings whose spatial registers are discontinuous, the gap may actively undermine the capacity of the receiving environment to do its clinical work.
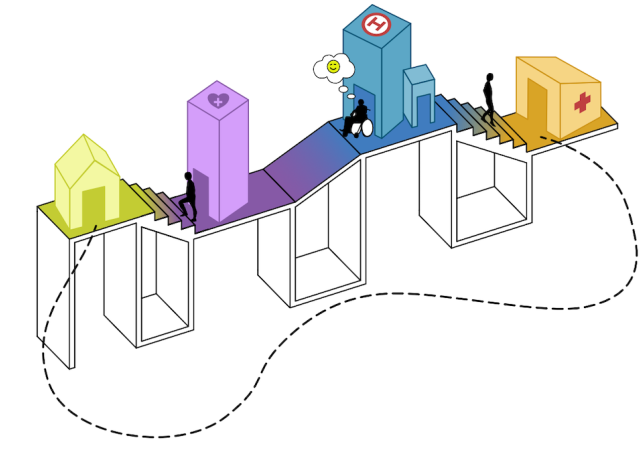
The transitional interface is the term for what is currently missing: a commissioning requirement, not a building type. It is a sequential system of spatial conditions that translates clinical intent into lived experience, converting the logic of one care domain into the relational conditions required by the next. It is the mechanism by which the system’s clinical investment reaches the patient, ensuring that each stage of the care journey is experienced in the condition the next stage requires. Because it encodes the conditions for transition rather than the logic of a fixed service configuration, it retains agency across evolving models of care.
The framework proposed here is not primarily a design proposition. It is a briefing and funding proposition: one that establishes the governance conditions under which transitional spatial quality can be commissioned, resourced and evaluated as a standard component of health infrastructure delivery. If continuity of care is a policy priority, the environments that either enable or rupture that continuity cannot remain outside the brief.
Identifying the gap
This paper draws on three structured interviews conducted in May 2026 with a healthcare architect, a health infrastructure procurement specialist and a health economist, selected for their direct experience of the briefing, procurement and capital funding systems examined here.
Continuity of care is simultaneously a clinical priority, a policy ambition and a spatial problem. The first two dimensions are well established. Clinical literature on transitional care and integrated service delivery has documented the consequences of fragmentation such as increased readmission, medication error and loss of therapeutic momentum. Policy frameworks internationally have responded with sustained investment in governance reform, shared information systems and funding alignment. The third dimension, the spatial and environmental conditions through which care continuity is experienced, remains largely unaddressed. It is the least theorised, the least funded and the least present in either clinical or policy discourse.
The gap has a specific anatomy. It does not distribute evenly across the healthcare built environment, it concentrates at the edges: the corridors, the discharge environments, the moments of arrival and departure that constitute the actual experience of moving through a care system. These are the spaces where clinical logic hands over to lived experience, where the procedural gives way to the relational and where the patient stops being managed and starts having to navigate. They are also the spaces both clinical and design guidelines have least to say about. Clinical guidelines are calibrated to the medical intervention. Design guidelines are calibrated to the functional minimum. Neither is attuned to the edge and to what the space between clinical components needs to perform. The brief specifies rooms but has never asked what happens between them.
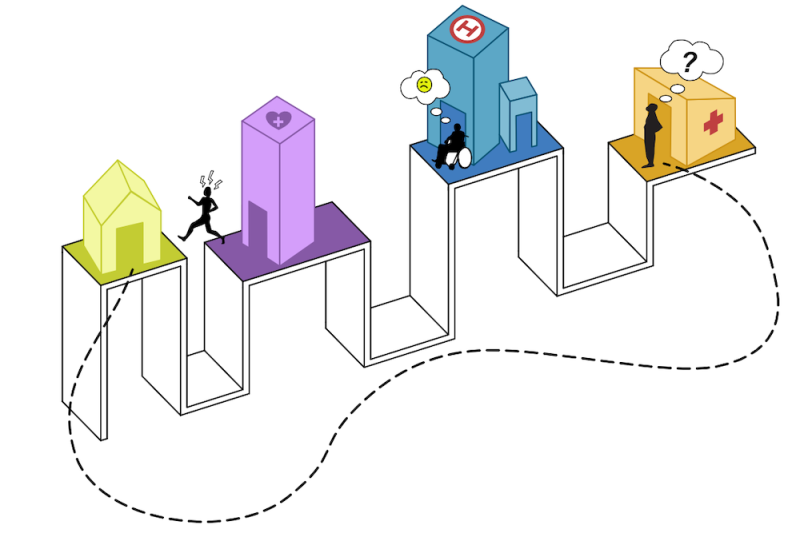 Figure 1. The care journey as currently built: discrete settings, undesigned transitions
This is not a failure of clinical or design expertise. It is a failure of the system that connects them. Clinical planning and spatial design are developed in parallel, by different bodies, against different frameworks, with different performance criteria and no shared accountability for what happens at their intersection. As practitioners engaged in this research observed, health systems are building buildings, not health services. The facility comes first, rather than the system responding to what it needs. That inversion – component before continuum, facility before connection – is the structural origin of the gap.
It is not a gap that better design alone can close. It is a gap that the briefing and funding systems governing what gets designed must first acknowledge, then commission and then resource. Until the transitional threshold appears in the brief as a performance requirement, until it has a funding mechanism that survives value management, it will remain the space nobody owns, regardless of how well the spaces on either side of it are designed.
The theoretical grounding for why that threshold matters is well established. In linguistics, register describes the variety of language activated automatically by social context rather than consciously chosen.7 Sociological accounts of spatial framing describe the same mechanism operating in physical settings, where environments do not merely contain social action but actively constitute it.8 Phenomenological accounts of architecture locate this in the body – spatial environments are read through accumulated, pre-reflective experience rather than conscious interpretation.9,10 Each field arrives independently at the same conclusion: that environments activate particular modes of being before any conscious interaction takes place, and that those modes are designable, sequenceable and measurable. What remains to be developed is the governance instrument for commissioning them.
Policy evidence
Integration through systems, not spaces
The theoretical conditions for a transitional spatial framework are established. The policy evidence confirms why it does not yet exist. Across international integrated care initiatives, examined by the OECD through case studies spanning Europe and North America, a consistent pattern emerges: integration is being pursued through governance reform, funding restructure, care co-ordination and digital information systems.4 What is consistently absent is any spatial dimension. Physical environments are assumed to be neutral, a backdrop against which governance reform operates rather than a variable that shapes whether that reform is experienced as continuity or fragmentation.
The consequences are visible in outcome data. Programmes that have invested heavily in organisational integration have produced more modest gains on hard outcomes than their investment warranted. The explanation most often offered by evaluators focuses on governance complexity and professional culture change. What the evaluations do not examine is the physical environment through which the integrated pathway was meant to be experienced. Patients were co-ordinated across distance rather than supported through co-presence. Integration happened in the system. It did not happen in the environments where care actually unfolded. In some health systems, where practitioners engaged in this research have worked, the contrast is stark: where community is placed at the centre of healthcare design as a cultural premise rather than as an afterthought, spatial integration follows naturally. Elsewhere, the clinical environment exists to treat the condition, and the human navigates the gaps alone. The pattern holds across systems at very different stages of integration maturity. Even in jurisdictions where transitional care and integrated delivery are comparatively advanced, evaluations of integration initiatives consistently omit the built environment as a variable – suggesting the omission is not a function of system maturity but of how integration itself is conceptualised.
Governance integration is the software upgrade. The built environment is the hardware. A sophisticated software upgrade running on hardware designed for a different system will produce degraded performance regardless of the quality of the co-ordination, because the hardware is still encoding an older care logic in its spatial organisation and adjacencies. The hardware was never part of the reform plan – not because its importance was unrecognised but because the system had no instrument for commissioning it.
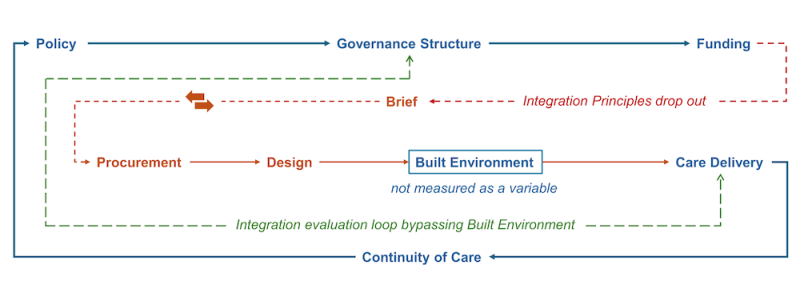 Figure 2. The health infrastructure cycle and its two breaks
Practice and precedent evidence
What has been attempted and what it reveals
Practice and research have produced partial responses to the gap, each illuminating a different dimension of what a transitional briefing and funding framework would need to address. None constitutes a complete solution. Together they establish that the problem is recognised, that the spatial conditions for addressing it are describable, and that the economic logic for doing so is traceable, if not yet directly measured.
Spatial investment in care environments is economically defensible. Evidence-based ward designs generate operational savings and economy-wide benefits that significantly exceed their additional capital cost.5,6 The return on spatial investment substantially outweighs the additional capital required to achieve it. What this evidence does not yet reach is the transitional condition between settings – the spatial experience of moving from rehabilitation towards community and home. That gap remains uncosted and unaddressed.
At the building scale, the Maggie’s Centres programme demonstrates that a deliberate shift in spatial register, from clinical to relational and from institutional to domestic, is achievable and produces consistent experiential outcomes across architecturally diverse buildings. The consistency is not architect-dependent but framework-dependent: each centre is commissioned against a values-based brief specifying what the space must achieve rather than what rooms it must contain. That briefing model is the closest existing approximation to the performance brief argued for here.
Within large-scale acute hospital delivery, competition-style procurement has produced the most productive existing context for transitional design. Vision principles published as contractual evaluation criteria make experiential quality enforceable; transitional spaces, carrying no mandatory minimum, become the primary site of competitive design investment. The result is that transitional spaces in competition-procured facilities consistently receive more design resolution than their equivalents in standard public procurement – not because the system values them but because competition creates an accidental incentive. When transitional spatial quality is given a performance criterion, investment follows. The gap is not a design failure. It’s a commissioning failure.
In practice, individual projects have approximated the transitional framework within the constraints of standard procurement – integrating community-facing entries alongside clinical infrastructure, positioning wellness functions at hospital thresholds, and designing edges that mediate between institutional and community registers. Each has been achieved against the grain of the brief rather than because of it. The hospital edge, the designed gradient between clinical and community, remains, as practitioners consistently observe – something that has not yet been fully worked through. These projects are steps towards a framework but they’re not yet the framework itself.
The spatial conditions for transitional design are describable, the economic logic is traceable, and the briefing mechanism exists in partial form. What is missing is the systemic recognition that the transitional threshold belongs in the brief and the funding instrument that ensures it reaches built form.
The briefing gap: What the brief currently cannot commission
Current health infrastructure briefs are functional documents. They specify room types, areas, adjacencies and clinical standards – developed within the constraints of political timelines, capital budgets and funding categories that mirror service silos, acute, primary or community rather than the care continuum connecting them. The transitional threshold appears nowhere in them: no room type, no area schedule, no performance criterion and no funding line. It’s not omitted through oversight but because the briefing system has no category for it and no instrument for specifying what it must achieve.
The consequence is that transitional design quality, where it exists, is produced by exception – through competitive procurement incentive, through designer advocacy, and through budget generosity not yet exhausted by value management. It is never the result of a brief that asked for it. The spaces between clinical zones are where design agency currently lives by accident rather than by intent, and they’re the first removed when budgets tighten, precisely because no contractual requirement protects them.
The shift required is in the nature of the brief itself. A functional brief specifies what rooms exist and how large they are. A performance brief specifies what each space, including the spaces between clinical functions, must achieve: the conditions it must produce, the transition it must mediate, and the clinical outcomes it must support. The spatial interpretation is left to the design team. The performance requirement is contractually enforceable. This instrument already operates in partial form wherever vision principles are embedded in competition-style procurement and in the values-based briefing model used by Maggie’s Centres. Any framework addressing this gap would need, as a first condition, to extend that logic to standard health infrastructure procurement, making transitional spatial quality as mandatory as clinical compliance and as specific as functional room requirements.
The question is not whether transitional spatial quality can be briefed, since the evidence suggests it can. Rather, the question is whether the briefing system will be re-sequenced to require it, and whether the performance criteria for it will be developed with the same rigour applied to clinical functional requirements.
The funding gap: Why the brief alone is not enough
A performance brief for transitional space is necessary but not sufficient. The deeper problem is that the funding system will strip it out. Health infrastructure capital is politically allocated, announced as electoral commitments, managed through departmental budget cycles, and subject to value management that removes anything without a mandatory minimum or a contractual funding line. Form follows finance: the built environment reflects where money flows, not where patient need concentrates. Transitional spaces sit outside every acute funding category, which is precisely why they’re the first removed when capital budgets tighten.
The mechanisms discussed here are drawn from the Australian context, where capital and recurrent funding are separately governed and diagnosis-related group funding has been established for several decades. The structural problem they respond to – capital allocated by political rather than clinical logic – appears across jurisdictions, though the specific instruments for addressing it will differ. The recurrent funding system has been progressively reformed around patient-centred logic. Diagnosis-related group funding orients hospital operational costs around what each patient type actually requires, and the evidence of that reform is significant: annual recurrent cost growth dropped substantially as hospitals were incentivised to find the most effective pathway for each diagnosis.1 No equivalent reform has been applied to capital. Capital investment is still sized by political decision and managed by institutional preference rather than by what each patient population’s clinical pathway requires in physical terms. The result is a recurrent system increasingly oriented towards the patient and a capital system still oriented towards the institution, while the transitional spaces between institutional components fall through the gap between them.
The economic logic for closing that gap follows from evidence already established within care settings. Evidence-based ward designs, including activated corridors and on-ward therapy environments, generate operational savings and economy-wide benefits that significantly exceed their additional capital cost. If spatial investment within a care setting produces returns of that order, the case for investing in the conditions between settings follows from the same reasoning – though it remains, at present, untested. Supported transitional accommodation adjacent to acute facilities, operating at a fraction of acute bed cost with demonstrably better transitional outcomes, has worked where built and been resisted everywhere else,1 not because the evidence is absent but because no capital funding mechanism exists to resource it as a standard condition of acute hospital development. The cost of not investing in transitional space is measurable in readmission rates, extended acute stays, delayed community reintegration, and reduced patient capacity to return to economically active life. These are costs that dwarf the capital required to address them.
The funding instrument required is not a new budget category. Rather, it is a mandatory performance condition embedded in health facility procurement: a requirement that any capital project above a defined threshold allocate a specified proportion of capital to transitional spatial infrastructure, drawn proportionately from each funding stream involved. The mechanism exists in principle, in competition-style procurement vision principles and in planning contribution requirements for public open space. Whether and how that mechanism might be extended to transitional spatial quality as a standard procurement condition is a question this research points towards but does not yet resolve.
The cost of not investing in transitional space is measurable in readmission rates, extended acute stays, delayed community reintegration, and reduced patient capacity to return to economically active life. These are costs that dwarf the capital required to address them


The funding instrument required is not a new budget category. Rather, it is a mandatory performance condition embedded in health facility procurement: a requirement that any capital project above a defined threshold allocate a specified proportion of capital to transitional spatial infrastructure, drawn proportionately from each funding stream involved. The mechanism exists in principle, in competition-style procurement vision principles and in planning contribution requirements for public open space. Whether and how that mechanism might be extended to transitional spatial quality as a standard procurement condition is a question this research points towards but does not yet resolve.
Towards a framework: A briefing and funding proposition for transitional space
What follows is a reflection on what a framework for transitional spatial quality might need to address, not a finished proposition but a preliminary mapping of the conditions under which such a framework becomes both necessary and achievable. The argument is that those conditions are structural: they concern how care environments are briefed, how that brief is funded, and how the outcomes of both are evaluated. Three conditions emerge from the evidence as foundational.
The first is a re-sequenced briefing process. Before the brief is written, a structured briefing process, involving clinicians, community representatives, people with lived experience of care transitions, designers and economists, establishes the shared performance criteria the brief must reflect. This is not consultation layered onto an existing process. It’s a reallocation of engagement resource to the moment of maximum influence, before spatial and financial decisions are locked. The performance criteria produced specify what spaces must achieve, rather than what rooms they must contain. That specification is the instrument through which transitional spatial quality enters the brief as a requirement rather than an aspiration, and through which it becomes contractually enforceable before procurement begins.
The second is a proportional funding mechanism. A mandatory requirement that any health capital project above a defined threshold allocate a specified proportion of capital to transitional spatial infrastructure, drawn proportionately from committed funding streams, does not require a new funding category. It requires the extension and formalisation of a logic already present in partial form within competition-style procurement, where vision principles function as scored evaluation criteria. Extending that logic across all procurement models – and making it binding rather than comparative – is a more significant institutional shift than it first appears and would need to be worked through against the specific governance arrangements of each jurisdiction. But the result it aims at is clear: transitional spatial quality becomes a condition of project approval, as protected from value management as clinical compliance and as accountable to performance measurement as operational efficiency.
The third is mandatory post-occupancy evaluation. The feedback loop between built spatial decisions and clinical and operational outcomes is currently broken. Commissioning post-occupancy evaluation as a standard component of every health capital project, funded as a percentage of capital cost, structured around patient-centred outcome metrics, and required as an input to the next comparable brief closes that loop. Over time, it builds the evidence base that makes the performance brief progressively more precise and the funding mechanism progressively more defensible. It also connects the spatial decisions made in procurement to the system performance consequences for which the funding bodies and policymakers are accountable, which is the connection the current system noticeably lacks.
Together, these three conditions constitute a governance re-sequencing: a set of structural changes to when things happen, who is in the room, and what is mandatory rather than aspirational. The spatial design work that follows, the specific decisions about thresholds and register shift, is the implementation layer. This paper is concerned with the layer beneath: the briefing and funding conditions that determine whether that implementation is possible at all.
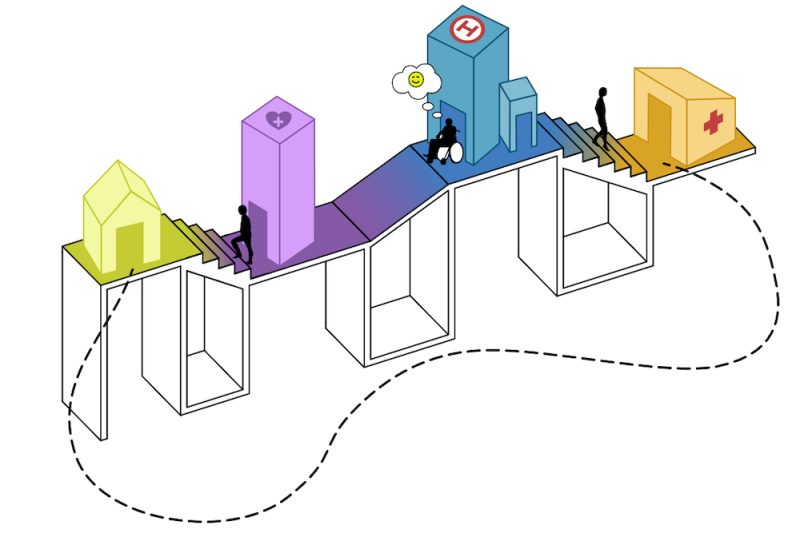 Figure 3. The transitional interface: designed thresholds mediating passage between care settings
If continuity of care is a policy priority, then the environments that either enable or rupture that continuity cannot remain outside the brief. The design of the transitional threshold is the research programme that follows.
About the authors
Azadeh Kazeranizadeh is an architect, and Tracy Lord is principal, health sector lead at Billard Leece Partnership in Australia.
Acknowledgements
The authors wish to thank Mark Mitchell, Tara Veldman and Dr Rhonda Kerr for their generous contributions of time, expertise and practitioner insight to this research. Their perspectives on design practice, health infrastructure procurement and the economics of health capital investment have been foundational to the arguments developed in this paper. The authors also acknowledge the broader body of interdisciplinary research on which this work draws, and, in particular, the NOVELL Redesign Collaboration, whose published work has substantially informed the economic evidence presented here.
References
1 Kerr, R. (2026). Interview conducted for this study. May 2026.
2 Mitchell, M. (2026). Interview conducted for this study. May 2026.
3 Veldman, T. (2026). Interview conducted for this study. May 2026.
4 OECD. (2024). Good practices in delivering integrated care: Examples from the Netherlands, Denmark, France and Ontario, Canada. TSI 23IE04, Output 4, Contract REFORM/IM2023/007. Implemented by the OECD in co-operation with the European Commission, funded by the European Union via the Technical Support Instrument. Available at: https://www.oecd.org/en/about/...
5 Kerr, R, Lipson-Smith, R, Davis, A, White, M, Lam, M, Bernhardt, J, Saa, JP, and Yang, T. (2025). ‘Economic argument for innovative design from valuing patient-centered stroke rehabilitation’, Health Environments Research and Design Journal, 18(3), pp. 95–113.
6 Berry, L, Parker, D, Coile, R, Hamilton, DK, O’Neill, D, and Sadler, B. (2004). ‘The business case for better buildings’, Frontiers in Health Services Management, 21(1), pp. 3–21.
7 Halliday, MAK. (1978). Language as Social Semiotic: The Social Interpretation of Language and Meaning. London: Edward Arnold.
8 Goffman, E. (1959). The Presentation of Self in Everyday Life. New York: Anchor Books.
9 Bourdieu, P. (1990). The Logic of Practice. Stanford: Stanford University Press.
10 Pallasmaa, J. (2005). The Eyes of the Skin: Architecture and the Senses. Chichester: Wiley-Academy.
Further reading
11 Pallasmaa, J. (2009). The Thinking Hand. Chichester: Wiley.
12 Saa, JP, Lipson-Smith, R, White, M, Davis, A, Yang, T, Wilde, J, Blackburn, M, Churilov, L, and Bernhardt, J. (2023). ‘Stroke inpatient rehabilitation environments: Aligning building construction and clinical practice guidelines through care process mapping’, Stroke, 54, pp. 2946–2957.
13 Zumthor, P. (2006). Atmospheres. Basel: Birkhäuser.
Presenters


Event news




Actions to improve urban renewal and health equity
2nd September 2024
A vision for Liverpool: Putting people’s health first
2nd September 2024
Investing in urban renewal and health equity
21st March 2024
Health equity: Marmot Cities
20th March 2024