
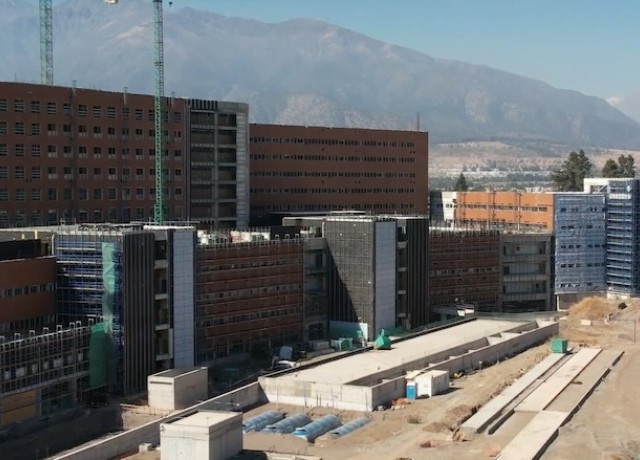
Designing and building large hospitals in Chile
This paper focuses on hospital design trends and projects in Chile, concluding that hospital design must evolve beyond static solutions and towards flexible, resilient and digitally integrated systems.
Abstract
Sotero del Rio Hospital is a high-complexity design and construction healthcare project and the largest hospital in Chile, with a surface area of 216,000m2 serving a population of 1.6 million people.
This building is fully seismically isolated with 543 seismic isolators. Seismic vulnerability solutions in non-structural elements help ensure the building remains functional after a severe earthquake.
Sacyr has achieved the Sustainable Building Energy Certification (CES), one of the highest standard for the design phase in Chile, and is in the process of obtaining it for the construction phase. Sacyr designed off-site construction solutions to improve construction quality, project sustainability and construction deadlines: 524 prefabricated bathrooms pods, off-site solutions for facades, and industrialised support for MEP.
The medical programme includes hospital care (inpatient and outpatient), and the most representative support services, including: imaging; laboratory; pharmacy; pathological anatomy; and sterilisation. The hospital comprises: 710 beds; 39 operation theatres; five delivery rooms; 380 exam rooms; 56 emergency rooms; 28 dialysis stations; 1562 parking spaces; and two Linear accelerators for radiotherapy and brachytherapy treatment.
Learning objectives
- Off site construction and Industrialization
- Seismic vulnerability solutions
- Sustainable Building Energy Design
Designing and building large hospitals in Chile: Resilience, digitalisation and industrialised construction in high-performance healthcare infrastructures
Since 2013, Chile has established itself as a benchmark in the development of large-scale public health infrastructure. The Government, through its different agencies such as the Ministry of Public Works, the Ministry of Health and Regional Health Services, has carried out an investment plan where multiple hospitals have been designed, tendered and built under different contract modalities. This development sought to solve the shortage of beds, modernise the equipment and expand medical coverage. This plan has contributed to the country having incorporated a first-class hospital infrastructure model, with high standards of design and innovative parameters that have been consolidated over the years, and which constitute a model to follow within the development of this type of infrastructure at an international level.
From a general perspective, these projects represent a shift in hospital design, driven by three main factors that have gained increasing relevance:
- the need to ensure operational continuity in the event of seismic events;
- the mandatory adoption of the Building Information Modelling (BIM) methodology; and
- incorporating sustainability and performance criteria throughout the life cycle.
Although also present in many other countries, such as Japan and the United States, one of the local conditioning factors in Chile is that it is located in one of the planet’s areas of greatest seismic activity. This condition requires the design to not only guarantee structural stability but also operability after a severe seismic event, especially in critical infrastructures such as hospitals. When designing, this implies a comprehensive approach that includes structural strategies based on seismic isolation that guarantee structural stability, and that these variables are also applied for the protection of non-structural elements (such as ceilings, partitions, equipment) guaranteeing continuity of operation in the event of an earthquake. This structural guarantee, together with the design of redundant systems, allows the operation of the infrastructure in the event of external supply cuts, internal failures or maintenance operations.
Another aspect is that Chile is currently one of the most advanced countries in the implementation of BIM. This progress has been made possible by the Government’s creation of a BIM standard, to be applied in all public projects, which defines the scope of development necessary for each of the phases of a project, ensuring the digital integration of all its phases; from the design phase, with multidisciplinary co-ordination and early clash detection, to the construction phase (4D planning and cost control), to the operation phase for asset management and maintenance.
In this way, the BIM methodology is implemented from the beginning of the design so that all the project documentation – drawings, quantities, specifications, and equipment data – is generated directly from the model. These factors have transformed hospitals into highly complex systems where architecture, engineering, and operation are deeply integrated.
In addition to these factors, from the perspective of architecture and functionality, the executed hospitals are within the highest standards worldwide, aimed at improving the patient’s experience as an end user and facilitating and improving the working conditions for healthcare staff. Parameters such as flow separation, differentiated accesses, proximity of services, and sustainability criteria are variables incorporated into the design to achieve these goals.
One of the local conditioning factors in Chile is that it is located in one of the planet’s areas of greatest seismic activity. This condition requires the design to not only guarantee structural stability but also operability after a severe seismic event, especially in critical infrastructures such as hospitals


Sacyr Engineering and Infrastructures has participated in this process since 2013, creating its Building division in Chile, which began with the design, construction and concession of the Antofagasta Hospital. The firm is currently one of the country’s leading companies in hospital building, designing and building more than 630,000m2 of hospital infrastructure, as part of a diverse portfolio executed through various contractual models, such as design-build (D&B), design-build-operation-maintenance (DBOM) and construction (CO).
This area mainly includes seven medium and high complexity public hospitals from north to south of the country. Among the main magnitudes of these projects are more than 2600 beds, 100 operating theatres and 50 dialysis stations. These figures reflect the magnitude of highly complex healthcare systems that require precise co-ordination between disciplines, not only in the design phase but also in the construction phase, where early management of purchases and supplies and the implementation of new technologies such as industrialisation and prefabrication help ensure deadlines and timely commissioning.
For the development of these designs, we’ve had first-class multidisciplinary teams where architects and engineers of all kinds (structural, industrial, biomedical, etc.) develop the project in a co-ordinated manner. In addition, professionals specialised in very specific disciplines are integrated into these teams to guarantee the correct functioning of relevant and complex units. These professionals are of a very diverse nature; for example, they are healthcare professionals to correctly integrate workflows into the design, as may be the case of the sterilisation service or industrial kitchen professionals who guarantee the design of these, ensuring unidirectional flows and the necessary equipment to supply the number of daily rations required.
The aspects highlighted above are those that Sacyr has generally integrated into hospitals developed and executed in the last 13 years, where each one stands out for some specific aspect highlighted below:
Antofagasta Hospital: Resilience in the desert
The Antofagasta Hospital (124,000m2, 671 beds) is a benchmark project in northern Chile. Designed under the DBOM model, it was one of the first hospitals in the country to incorporate complete seismic isolation. A key decision was to locate critical functions above elevation 30 for tsunami protection, showing how risk analysis conditions architectural design.
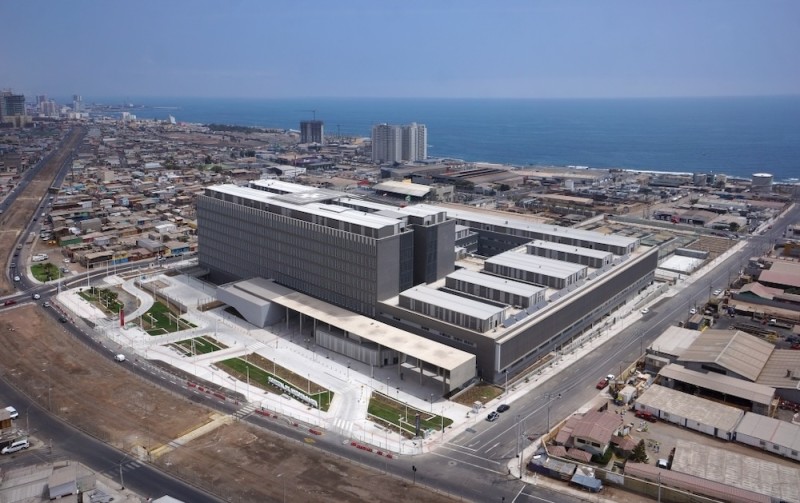 Antofagasta Hospital
Quillota-Petorca Hospital: A benchmark in sustainability
This 75,000m2 hospital was one of the first in Chile to obtain Sustainable Building Energy Certification (CES), similar to LEED in Europe. It integrates criteria of energy efficiency, environmental comfort and sustainability in a highly complex environment.
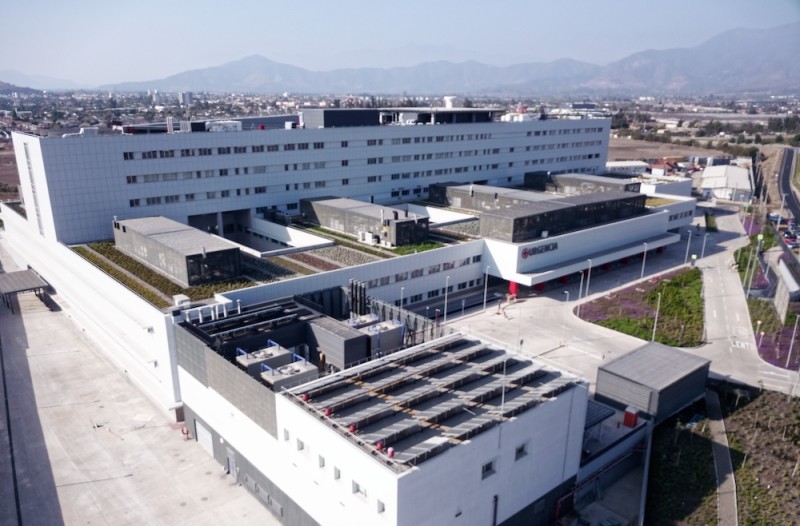 Quillota-Petorca Hospital
Alto Hospicio Hospital: Model in extreme conditions
Built in an environment with extreme conditions and during the pandemic, this hospital demonstrates the sector’s ability to adapt. Located in a vulnerable area, it received CES awards for environmental performance and was recognised in 2024 among the seven best hospitals of the year by the Archello Awards.
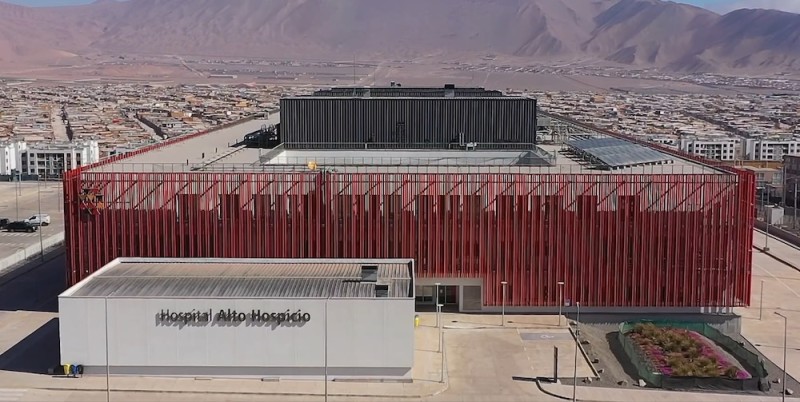 Alto Hospicio Hospital
Villarica Hospital: Structural complexity without isolation
This project stands out for its structural solution without seismic isolation, based on rigid frames and structural walls, which increases the technical complexity.
Sacyr is currently building more than 400,000m2 of hospital infrastructure across three hospitals in Santiago, where it also developed the design and incorporated new strategies such as prefabrication and industrialisation, spatial flexibility, system redundancy and high sustainability standards. These hospitals are Cordillera Province Hospital, Buin Paine Hospital and Sotero del Río Hospital.
The third facility, one of the largest in Latin America spanning more than 216,000m2, integrates all the aforementioned strategies, elevating them to another scale on account of the building’s large dimensions and efforts to incorporate innovative experiences. This is true, too, in relation to sustainability, where the hospital has not only been designed to obtain CES Outstanding Level Certification but also Zero Waste Certification.
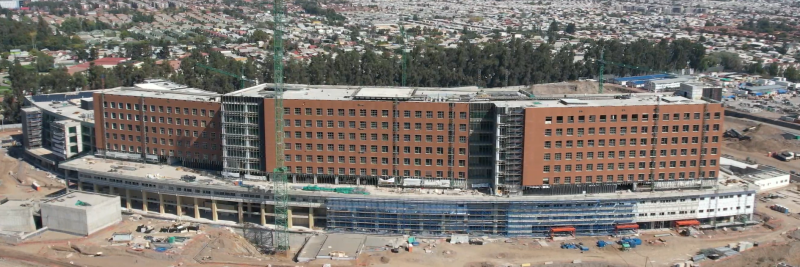 Sotero del Río Hospital
This high-complexity hospital features 710 beds; 39 operation theatres; 380 diagnostic rooms; 56 emergency rooms; 28 dialysis stations; 1562 parking spaces; two linear accelerators; and is fully seismically isolated with 543 seismic isolators. The main building is divided into four, with two underground levels common to all modules. The heights of each of the modules are ten levels for module A; ten levels plus a heliport for module B; nine levels for module C; and five levels for module D. It also consists of annex buildings: Samu; Mental Health; Kindergarten; Nursery; Paediatric and Oncology School; Auditorium; and Power Station.
Prefabrication elements include modular bathrooms and industrialised facade systems, both exterior and interior; pre-assembly of corridor installations with universal support; and new developments are also being explored, such as the walls of headboards of hospitalisation rooms. These solutions save time, improve quality when executed in controlled environments, reduce waste by improving sustainability, and make processes more efficient by ensuring deadlines, an important variable today in the face of the shortage of specialised labour for on-site developments.
As regard to the facilities, redundancies are contemplated to guarantee continuity of infrastructure, such as a water tank with autonomy for 72 hours; generator sets that support 100 per cent of the hospital with autonomous diesel tanks for the same time; UPS for relevant medical equipment; TIER III certification for the data centre; two different connections for the supply of electricity, etc.
Summary
In conclusion, today’s hospital design must respond to a context with challenges to be faced, such as natural disasters, health crises or technological evolution, where hospitals are conceived as adaptive systems, characterised by their flexibility, robustness, redundancy and digitalisation.
Multidisciplinary co-ordination and innovative design strategies have made it possible to create robust, adaptable and high-performance healthcare environments. Here, the Chilean experience offers key lessons, such as that resilience must be integrated from the outset of the design, BIM should be used as an essential tool to manage the complexity of these designs, sustainability is a cross-cutting requirement, and industrialisation improves efficiency and quality.
The country’s hospital development plan, in general, and Sacyr Chile as one of its leading companies, demonstrate that hospital design must evolve beyond static solutions and towards flexible, resilient and digitally integrated systems, capable of maintaining operational continuity in extreme conditions and capable of adapting to future challenges.
About the author
Maria Paz Godoy Casas is an architect at Sacyr Engineering and Infrastructures, and has been Chile Building engineering head for 12 years.
Presenters



Event news


Actions to improve urban renewal and health equity
2nd September 2024
A vision for Liverpool: Putting people’s health first
2nd September 2024
Investing in urban renewal and health equity
21st March 2024
Health equity: Marmot Cities
20th March 2024